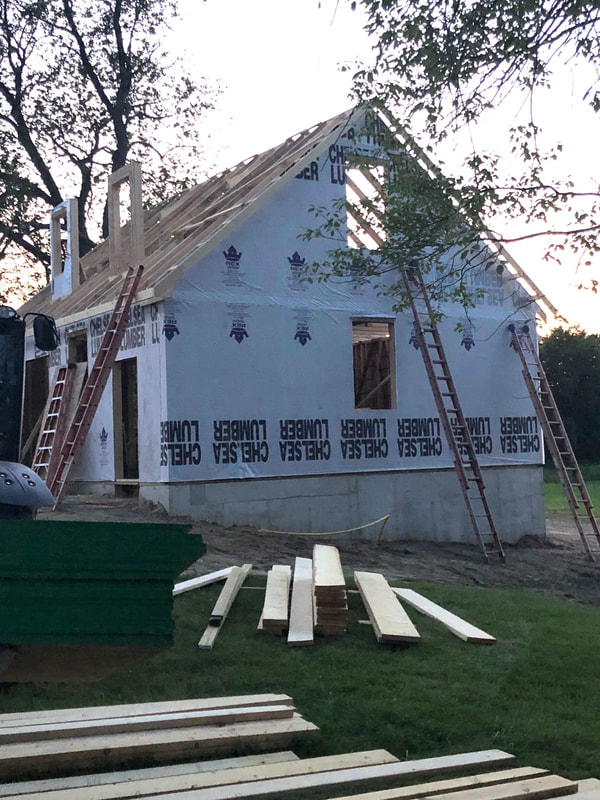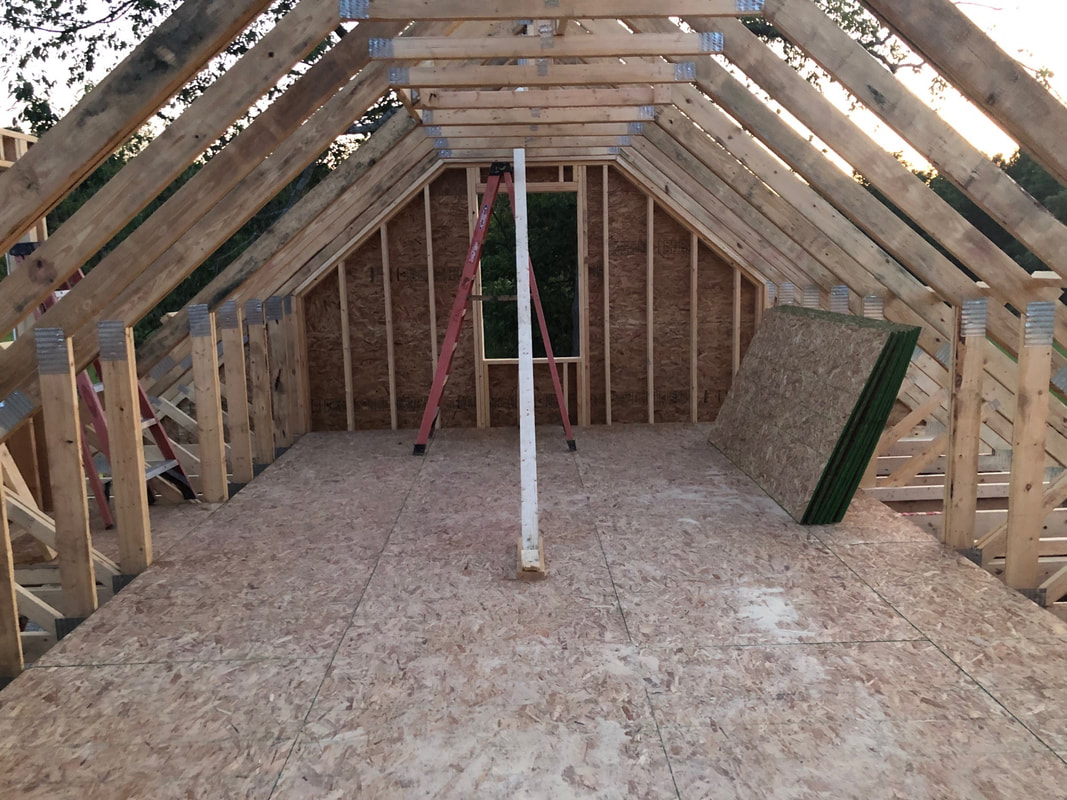
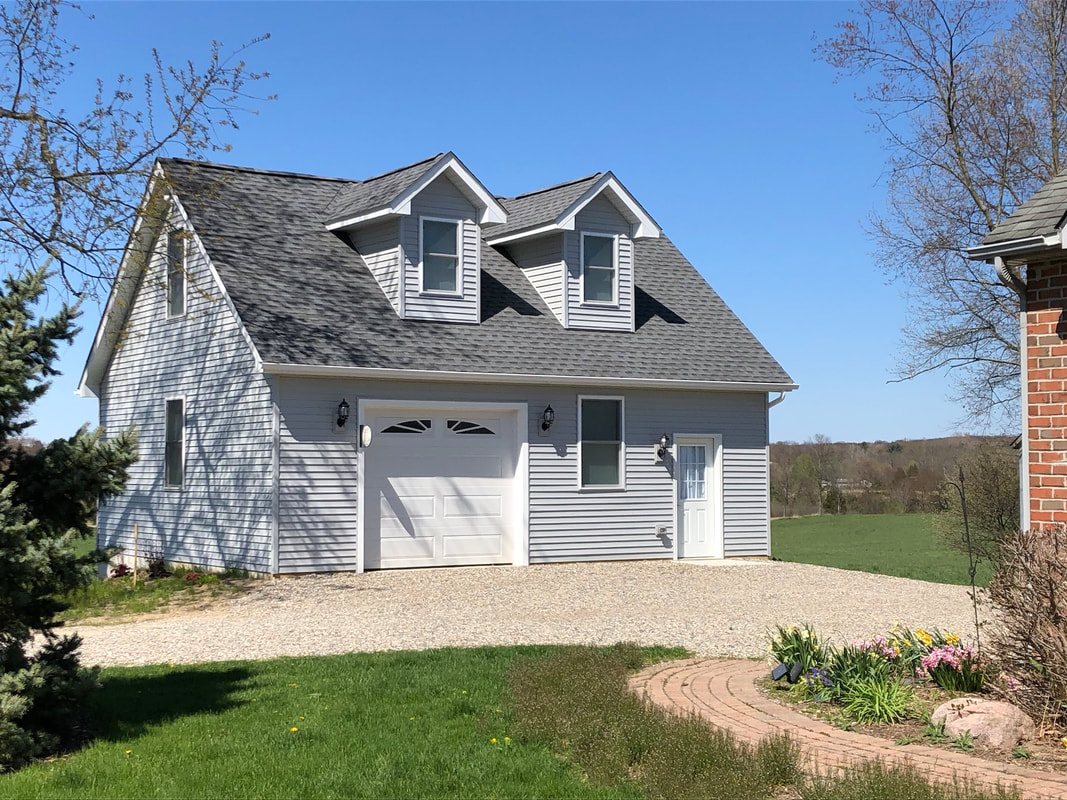
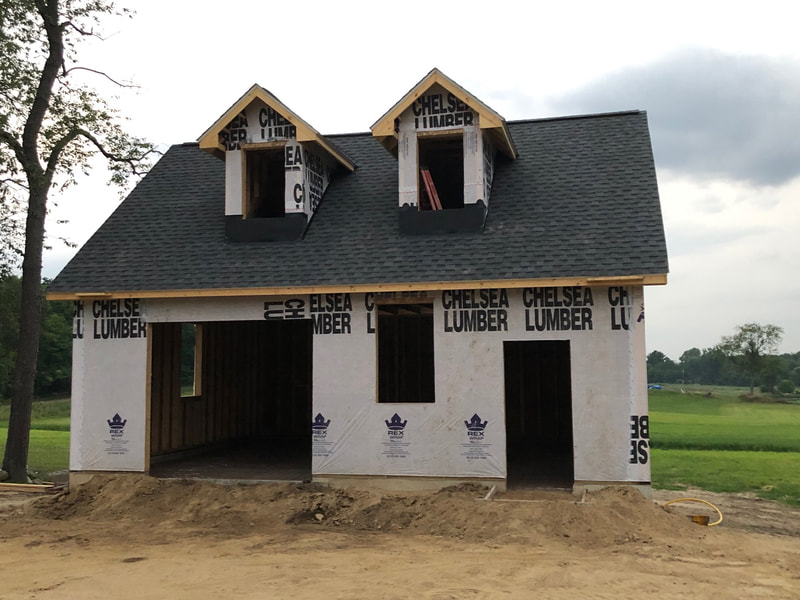
26′ x 30′ x 10′ garage with dormers
This 26′ x 30′ x 10′ garage with dormers, features a shingle roof over 1/2″ OSB sheathing mounted to 10/12 pitch attic trusses. 2′ centers, 12″ overhangs with vinyl siding over house wrap and 1/2″ OSB sheathing on 2″x6″ studs 16″ centers. Includes two 4′ wide dormers with windows, attic trusses with 3/4″ OSB subfloor sheathing and 7/16″ OSB on the side walls. Enclosed L shape stairway, 7 windows, insulated overhead garage door with one row of glass each with openers and 1 service door.
 |
 |