Custom PoleBarn & Garage Design
45+ Years of Pole Barn and GARAGE bUILDING Experience
Looking for more space to store all of your outdoor equipment? Need covered storage for your toys; boats, motorcycles, RV’s, cars and tractors? Maybe you’re after a workshop with the ultimate (wo)man cave in the attic? Or, maybe you need storage for hay or for your animals and horses? Whatever the need, you have come to the right place!
Your Man Cave/She Shed Is waiting for you!
Call or click to schedule your pole barn or garage building appointment! Ask for the Pole Barn Department
734-475-9126 for Chelsea | 734-429-5494 for Saline
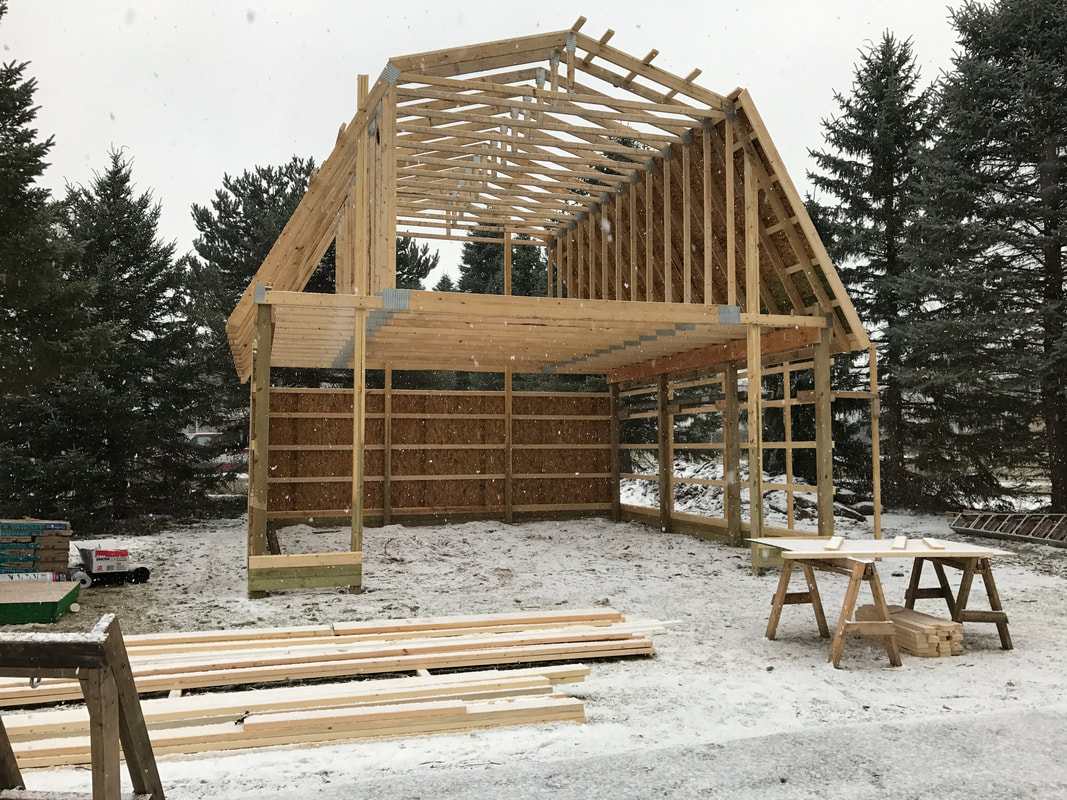
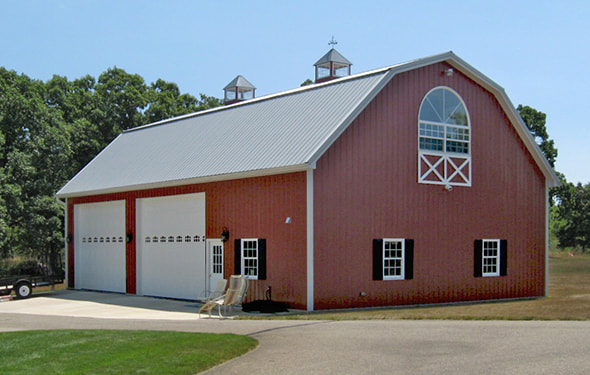
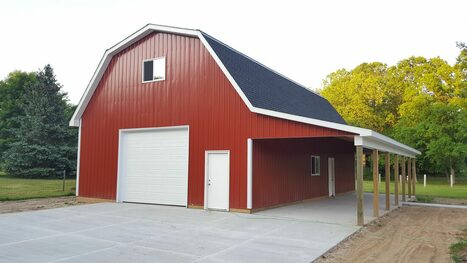
30’x48′ Gambrel pole barn with 12′ walls and a 12’x48′ open lean-to with attic
Chelsea Lumber has passionately designed and built many thousands of barns and stick built garages over the past 45+ years. Can we do basic, no frills barns? Yup, we sure can! Can we build a 2 car stick built garage with storage and dormers? Yup, we sure can! Can we custom design and build barns that have unique architecture and feature many different uses and spaces? Yup, we sure can! Whatever you might be looking for, our knowledgeable and experienced pole barn and garage team is up to the task of understanding your wants, needs and uses for the space. Professionally guiding and educating you to help understand your options and make the best decisions for your project. Together with our professional installation crews (with many years of experience), we will ensure your barn is built and completed correctly. We are committed to providing our high quality building standards from beginning to end to provide you a professional building experience. Give us a shout today to see what our pole barn and garage staff can create for you!
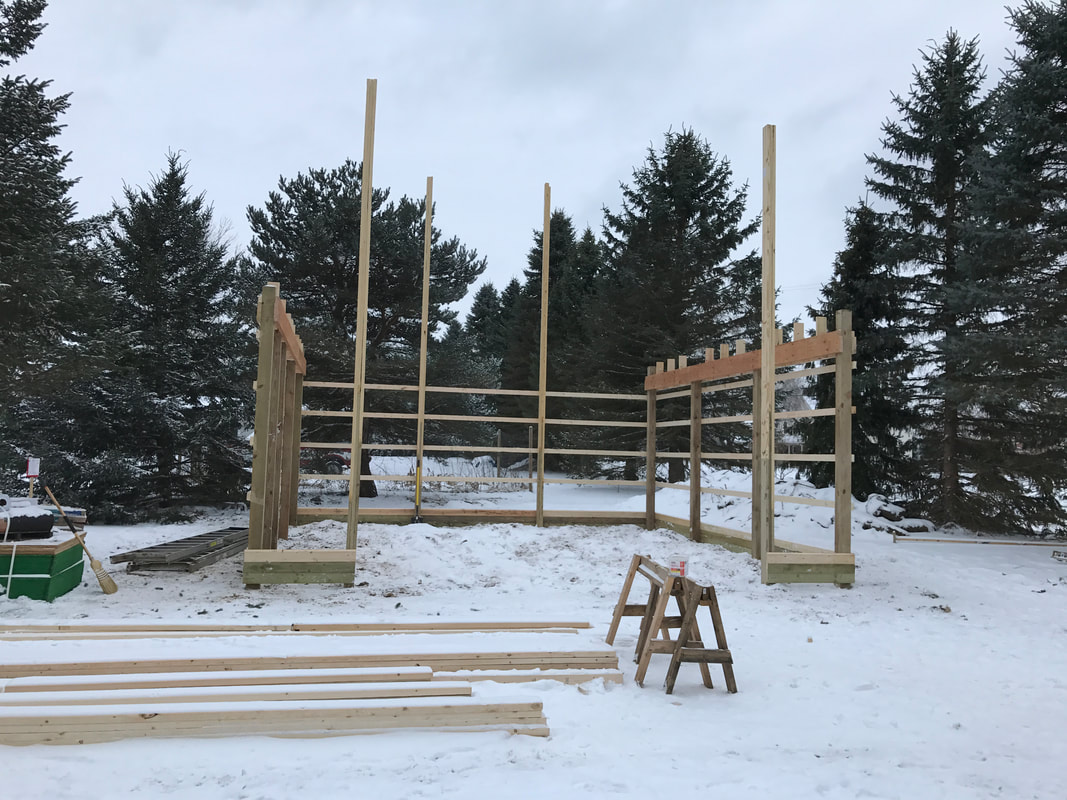
Pole Barn Construction Snapshot
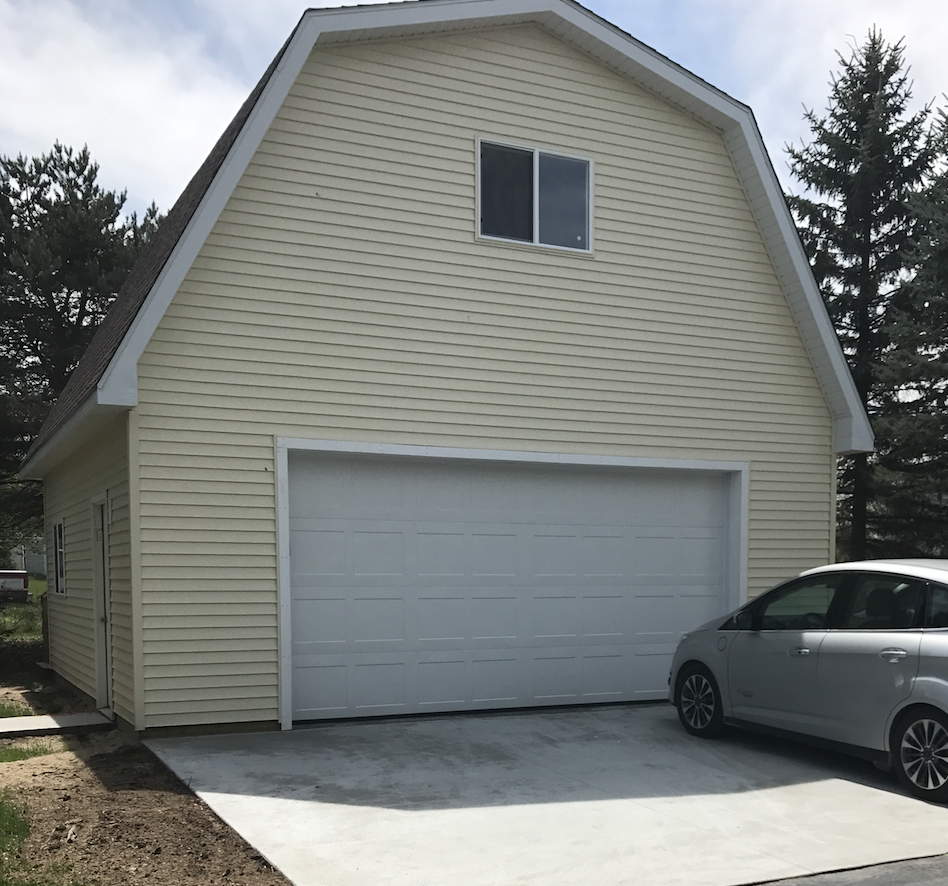
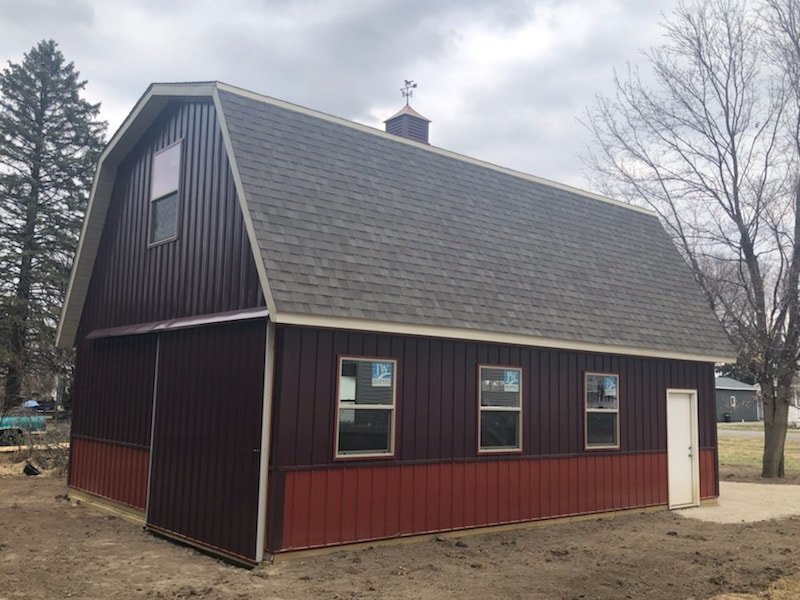
Curious about how pole barns are constructed? Take a view of a barn in the making. We’ll hook you up with an experienced pole barn staff member and building crew create your own masterpiece! Barn below is a 24’x24′ Gambrel style pole barn with shingled roof and vinyl siding. Exterior back stair case leading to attic.
Why Choose Chelsea Lumber?
Over 50 years of professional pole barn building experience
Reliable installers
Ensuring your final product is built and completed correctly
A turn-key package
Design, estimating, scheduling & construction, plus Site prep & concrete work can all be included
High Quality Standards
Our design & install crews are committed to ensure a professional building experience
Custom Built Barns and Garage Portfolio
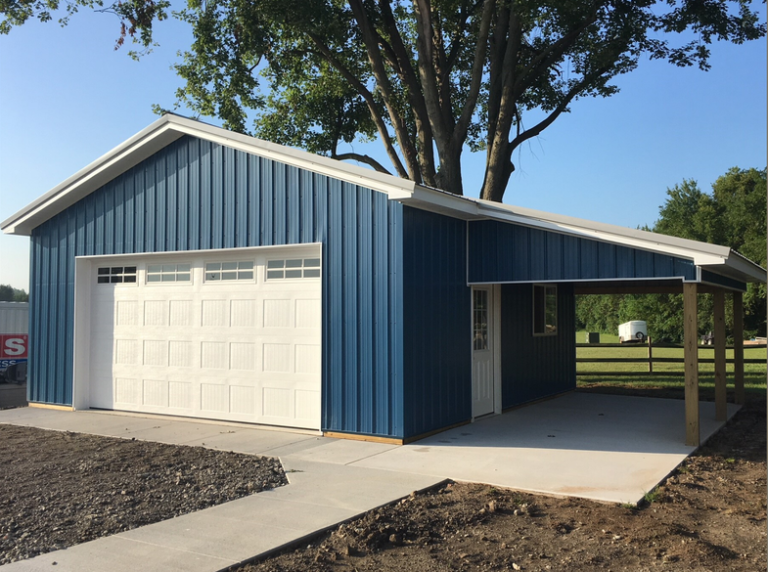
Below is a small sample of the custom work that has been designed and constructed by Chelsea Lumber. Please use this as ideas, if you see something you like and want to duplicate it for yourself, great! Have your own ideas of what you are after, please share them with us. The beauty about custom built pole barns and garages is we design them for YOU with what YOU want. Can we replicate something you have seen before, absolutely, just send us a picture of what you want and we can take it from there.
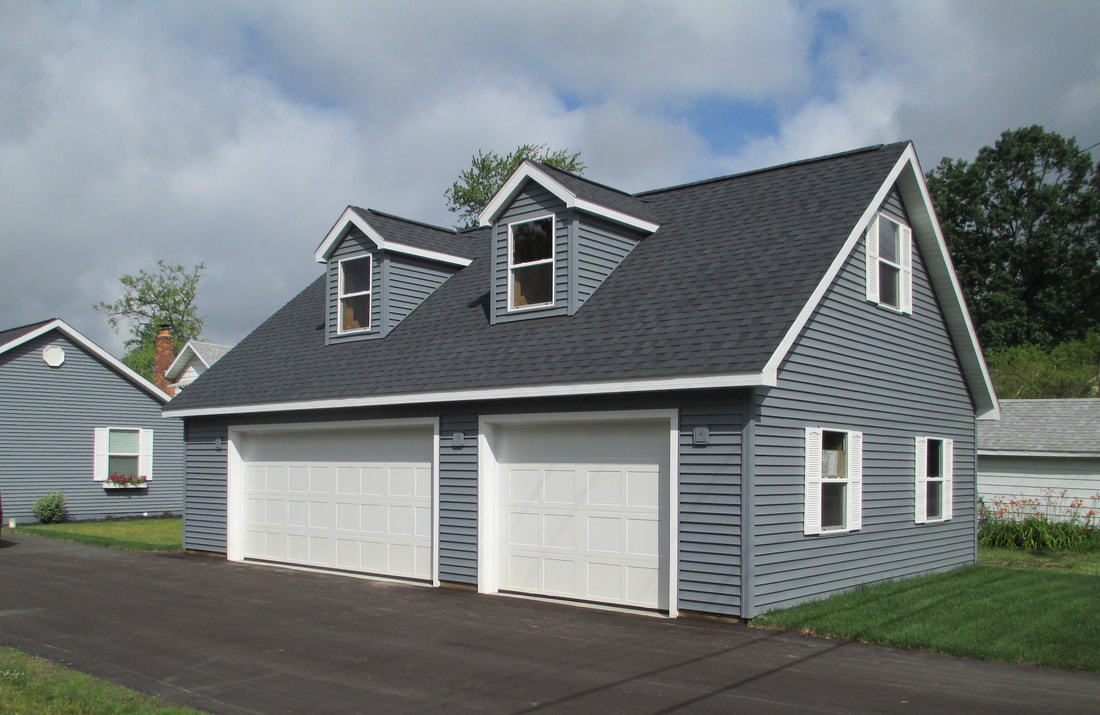
24’x36′ pole barn with 8’6″ side walls, shingle roof, dormers, vinyl siding and attic
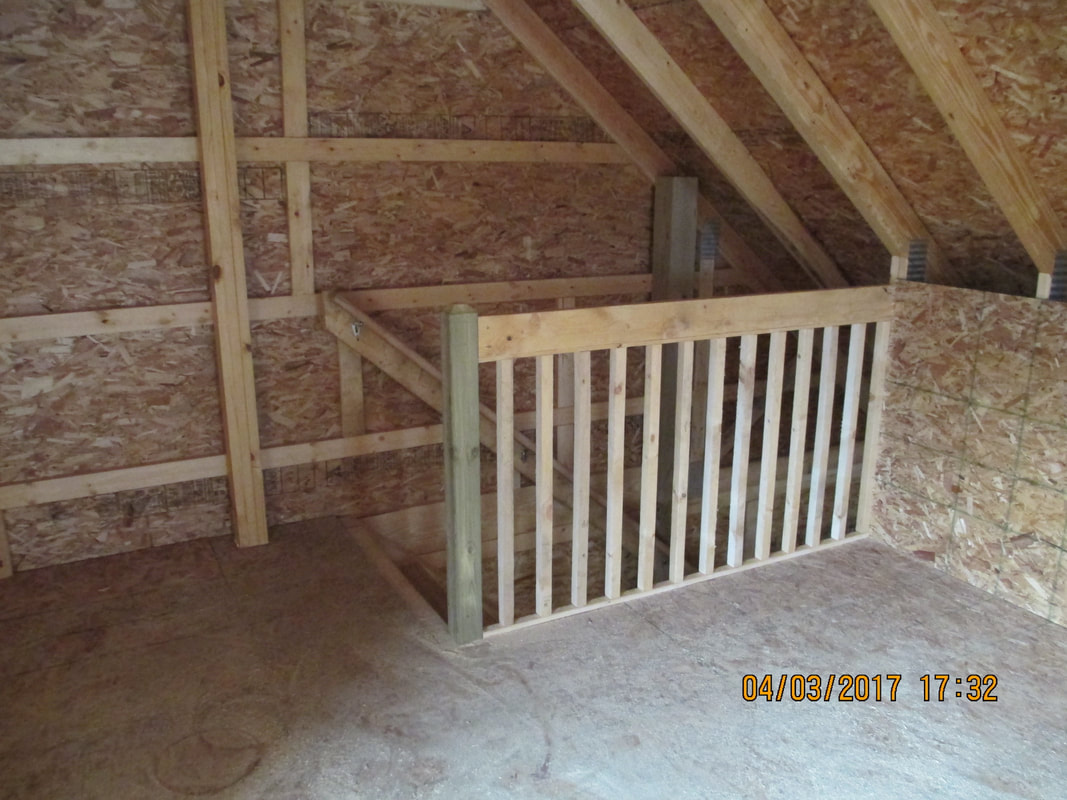
24’x36′ pole barn stairs to the upstairs attic space
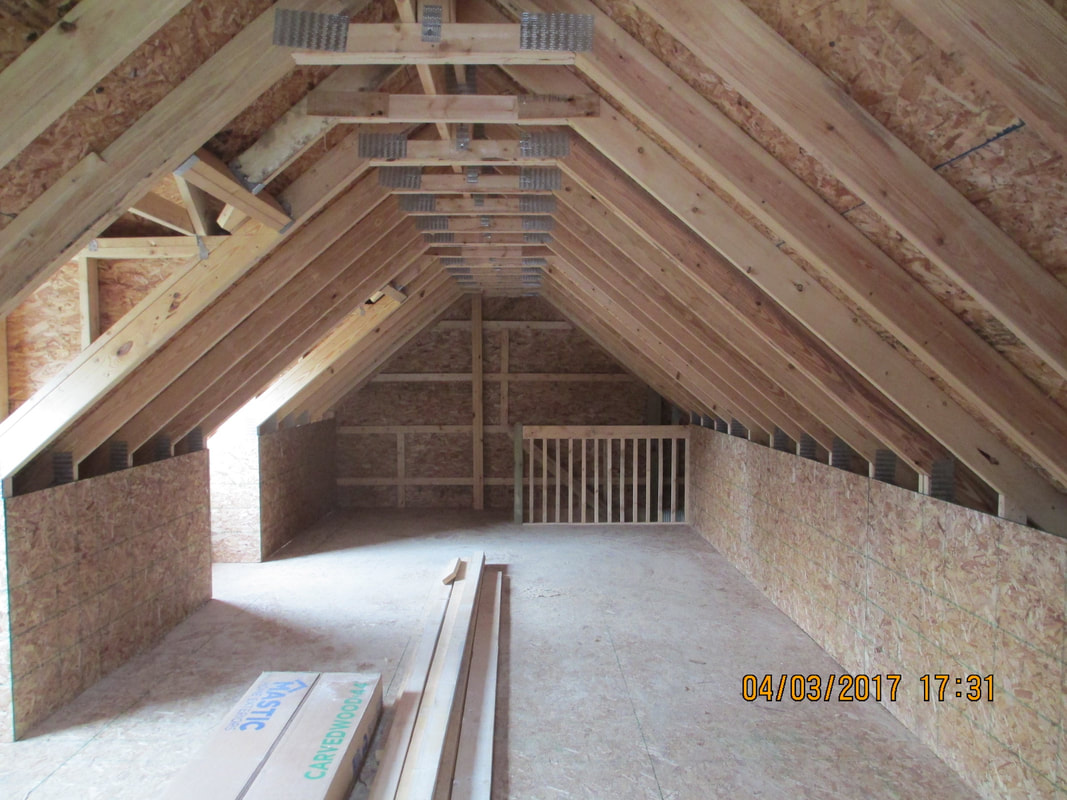
24’x36′ pole barn view from the upstairs attic space
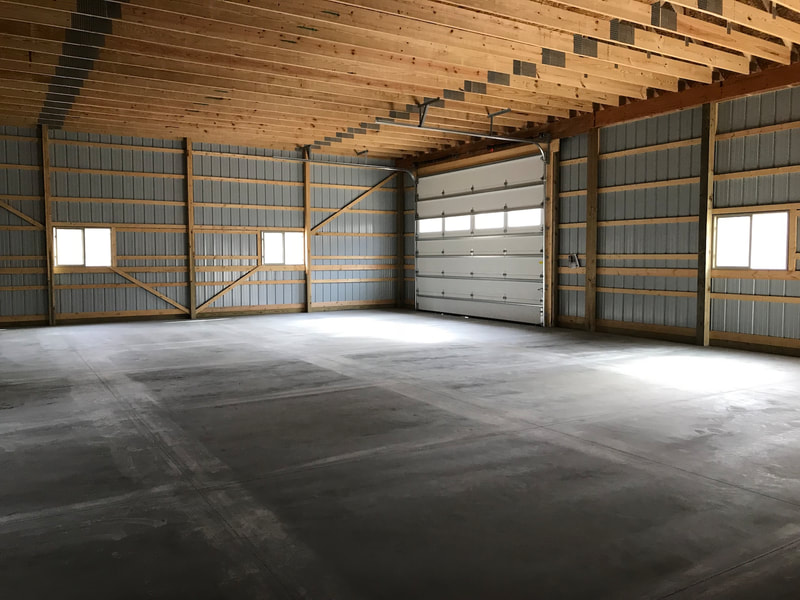
Inside view of completed 40’x56′ pole barn
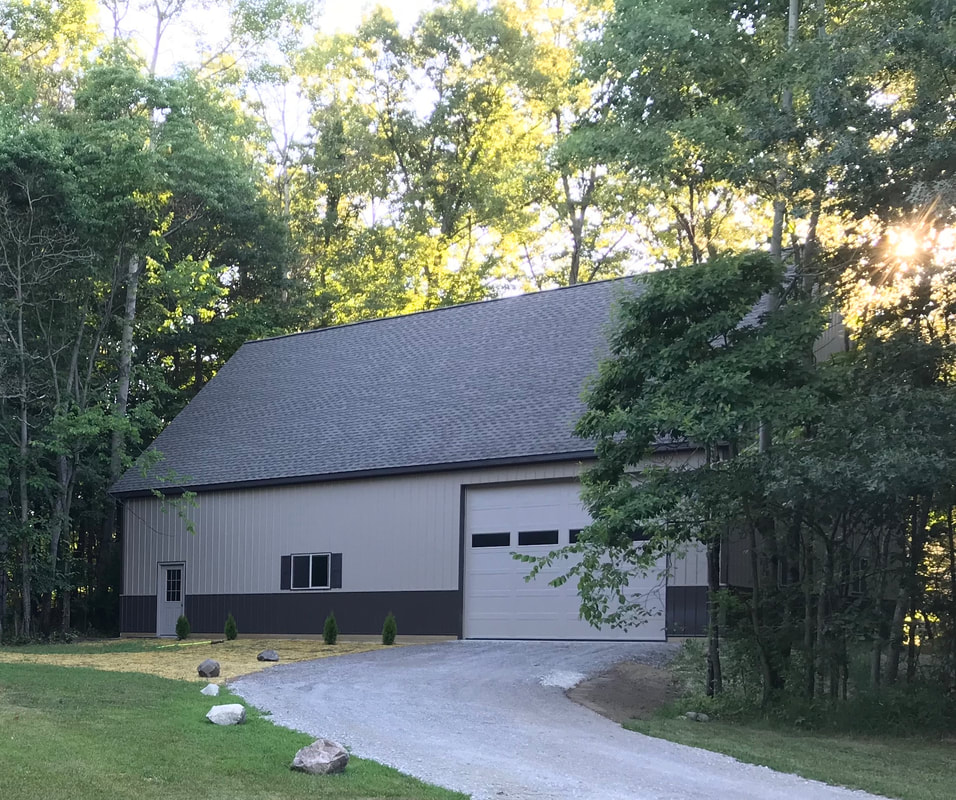
40’x56′ pole barn with 14′ side walls, shingled roof with steel wainscot siding and attic
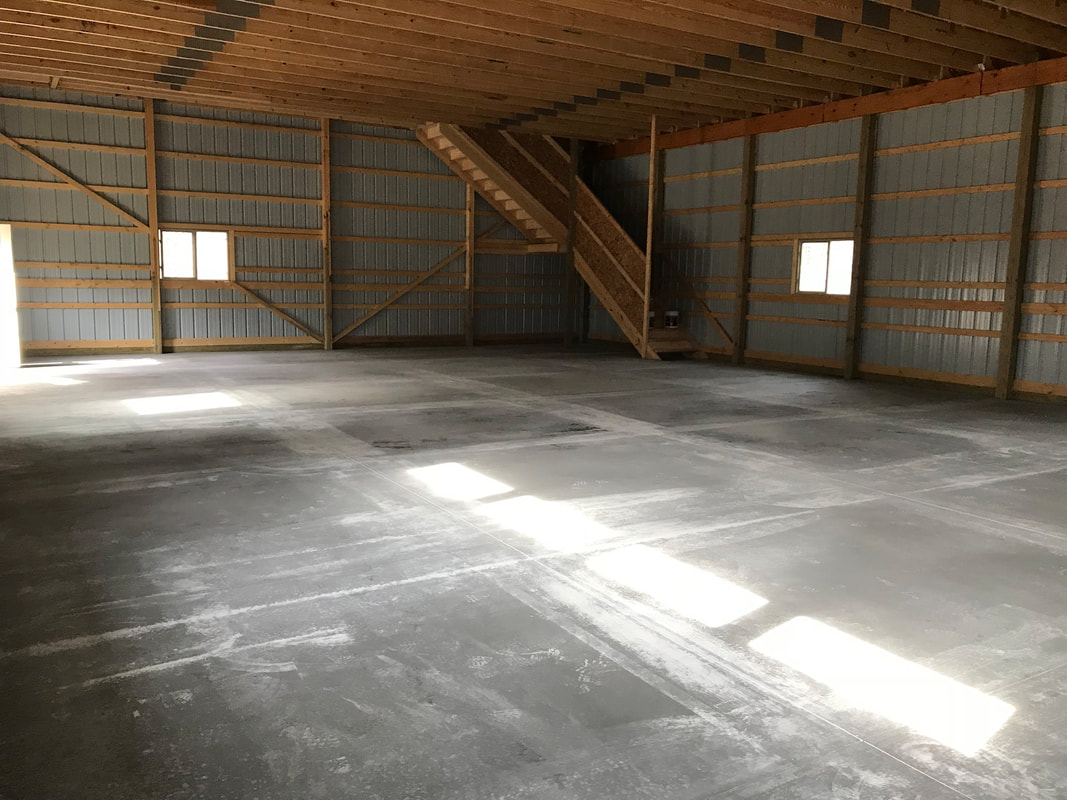
Inside view of completed 40’x56′ pole barn with staircase in the back
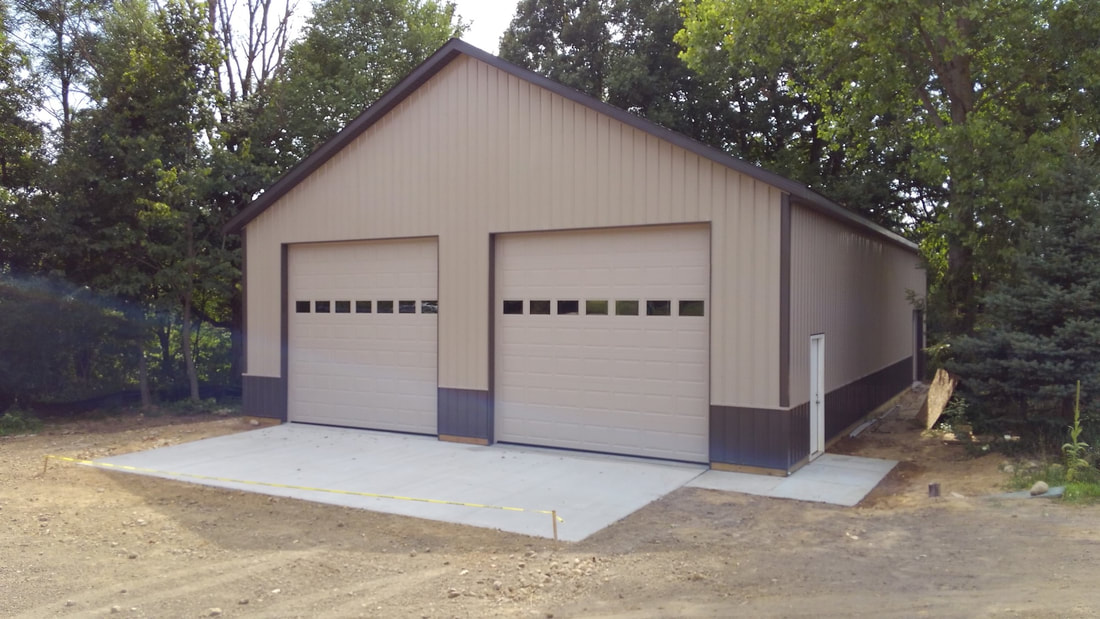
40’x64′ pole barn with 14’6″ side walls with shingled roof and steel wainscot
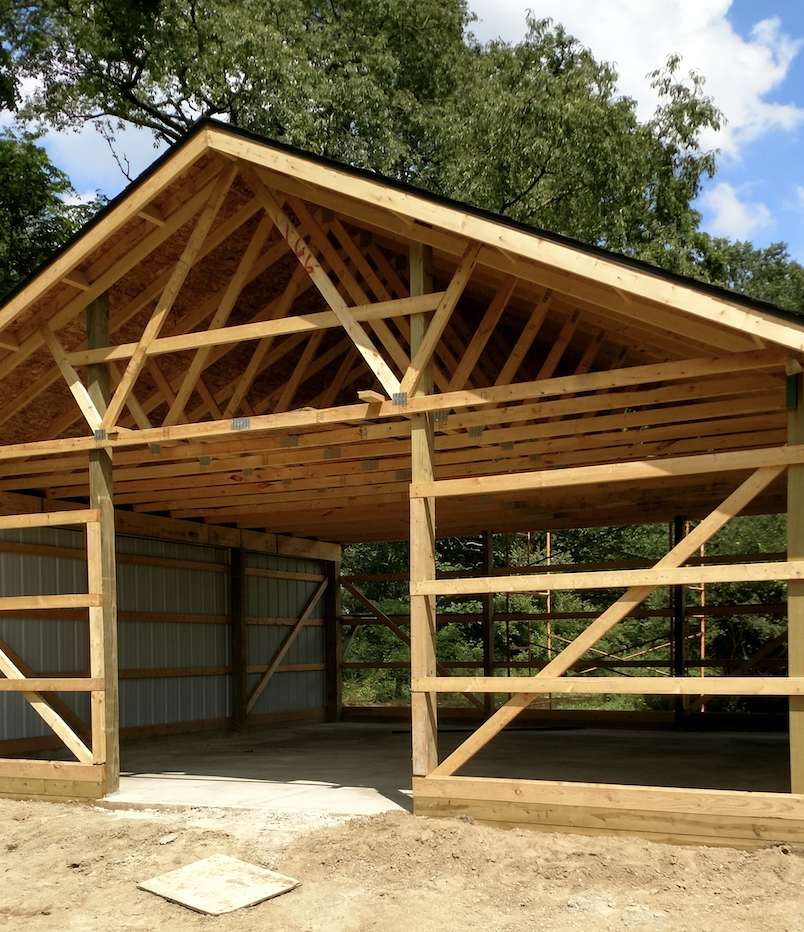
In construction of a 24’x24’x8’3″ pole barn with shingled roof and steel siding to come
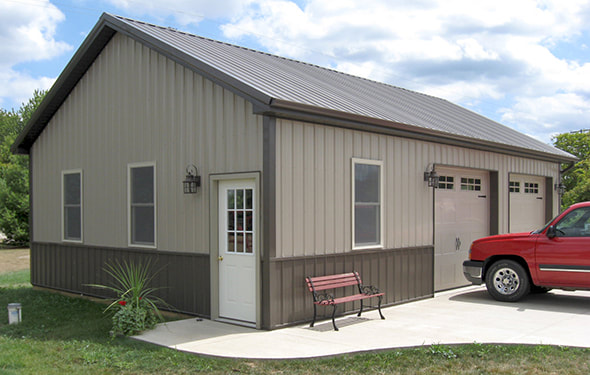
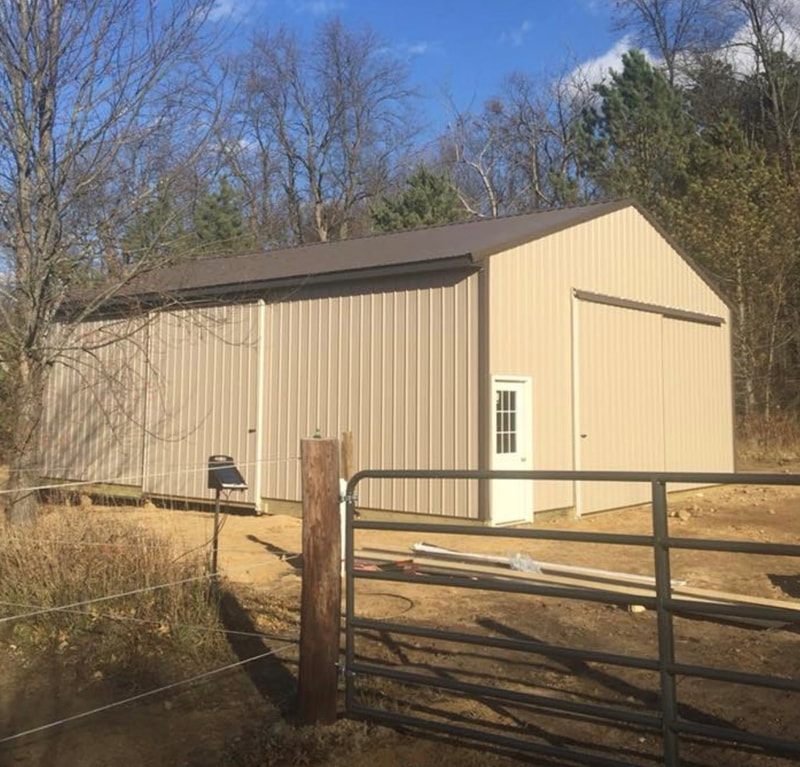
30’x40’x12′ pole barn with sliding door, metal siding and roof
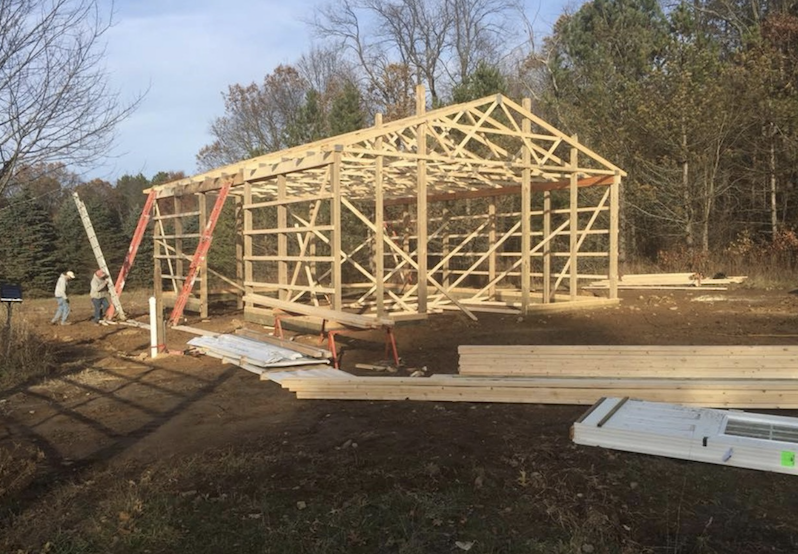
During construction of 30’x40’x12′ pole barn with sliding door, metal siding and roof
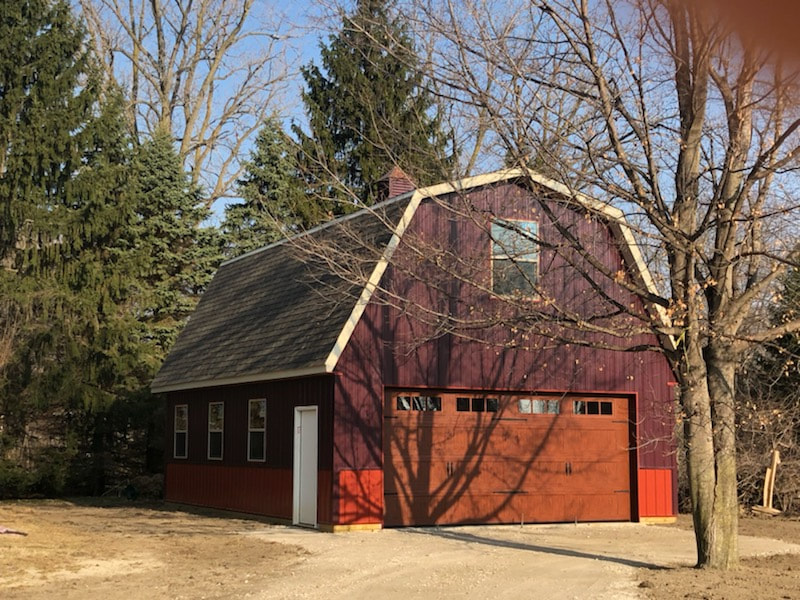
24’x32’x10′ Gambrel Style Pole barn
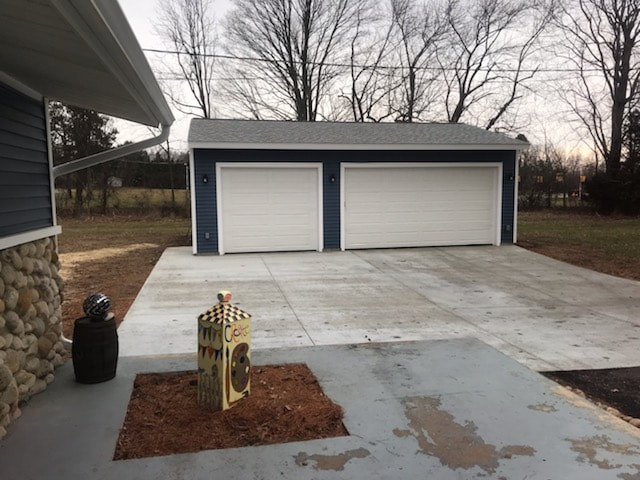
24’x32′ stick built garage with vinyl siding and shingled roof
24’x32′ Pole-barn with gambrel style barn
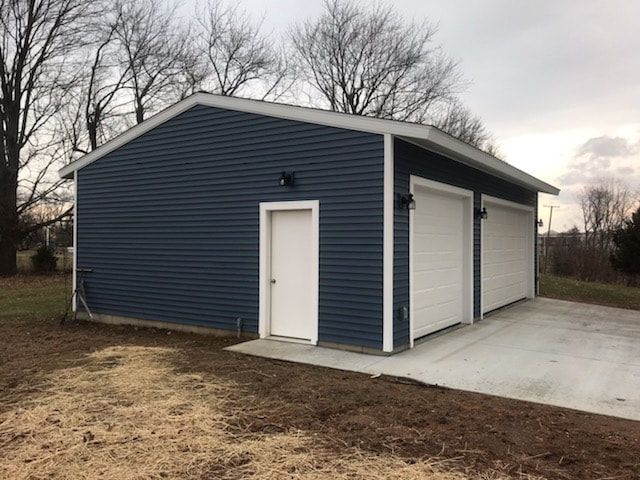
24’x32’x10′ Stick Built Garage
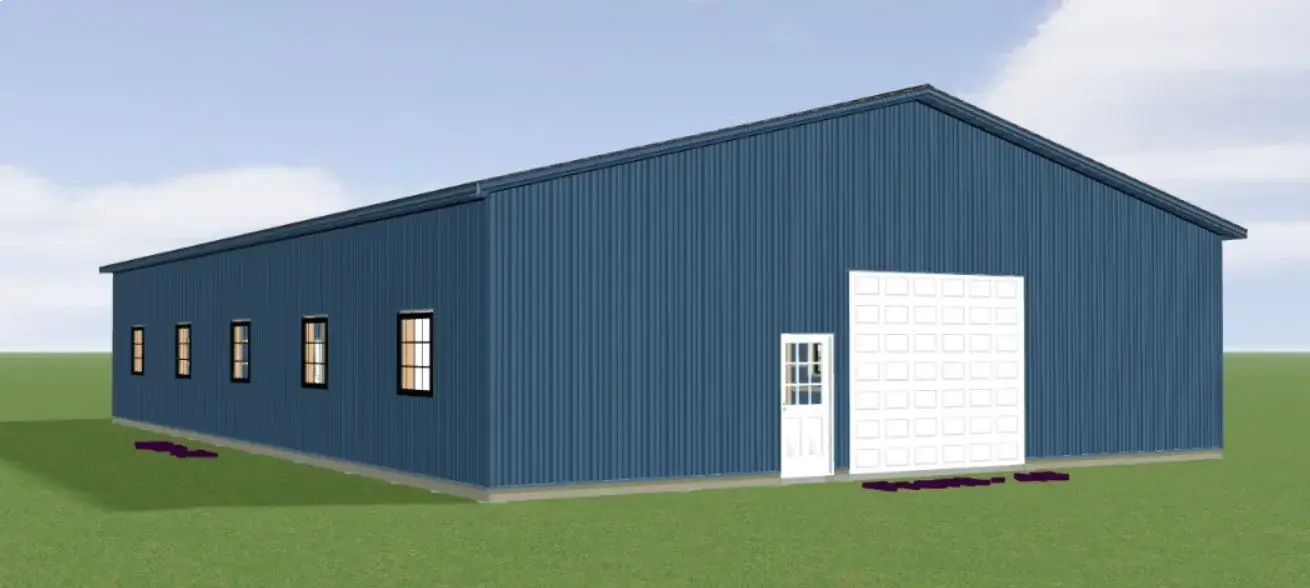

FROM POLE BARN DESIGN TO REALITY